
BEDS4
BATHS2 full 1 partial
SQUARE FEET1,989
MLS#1110475
STATUS(Short Sale) - Active
PROPERTY TYPEResidential - Single Family
SUBDIVISIONMountain Hawk 40 Phase 2
Property Description
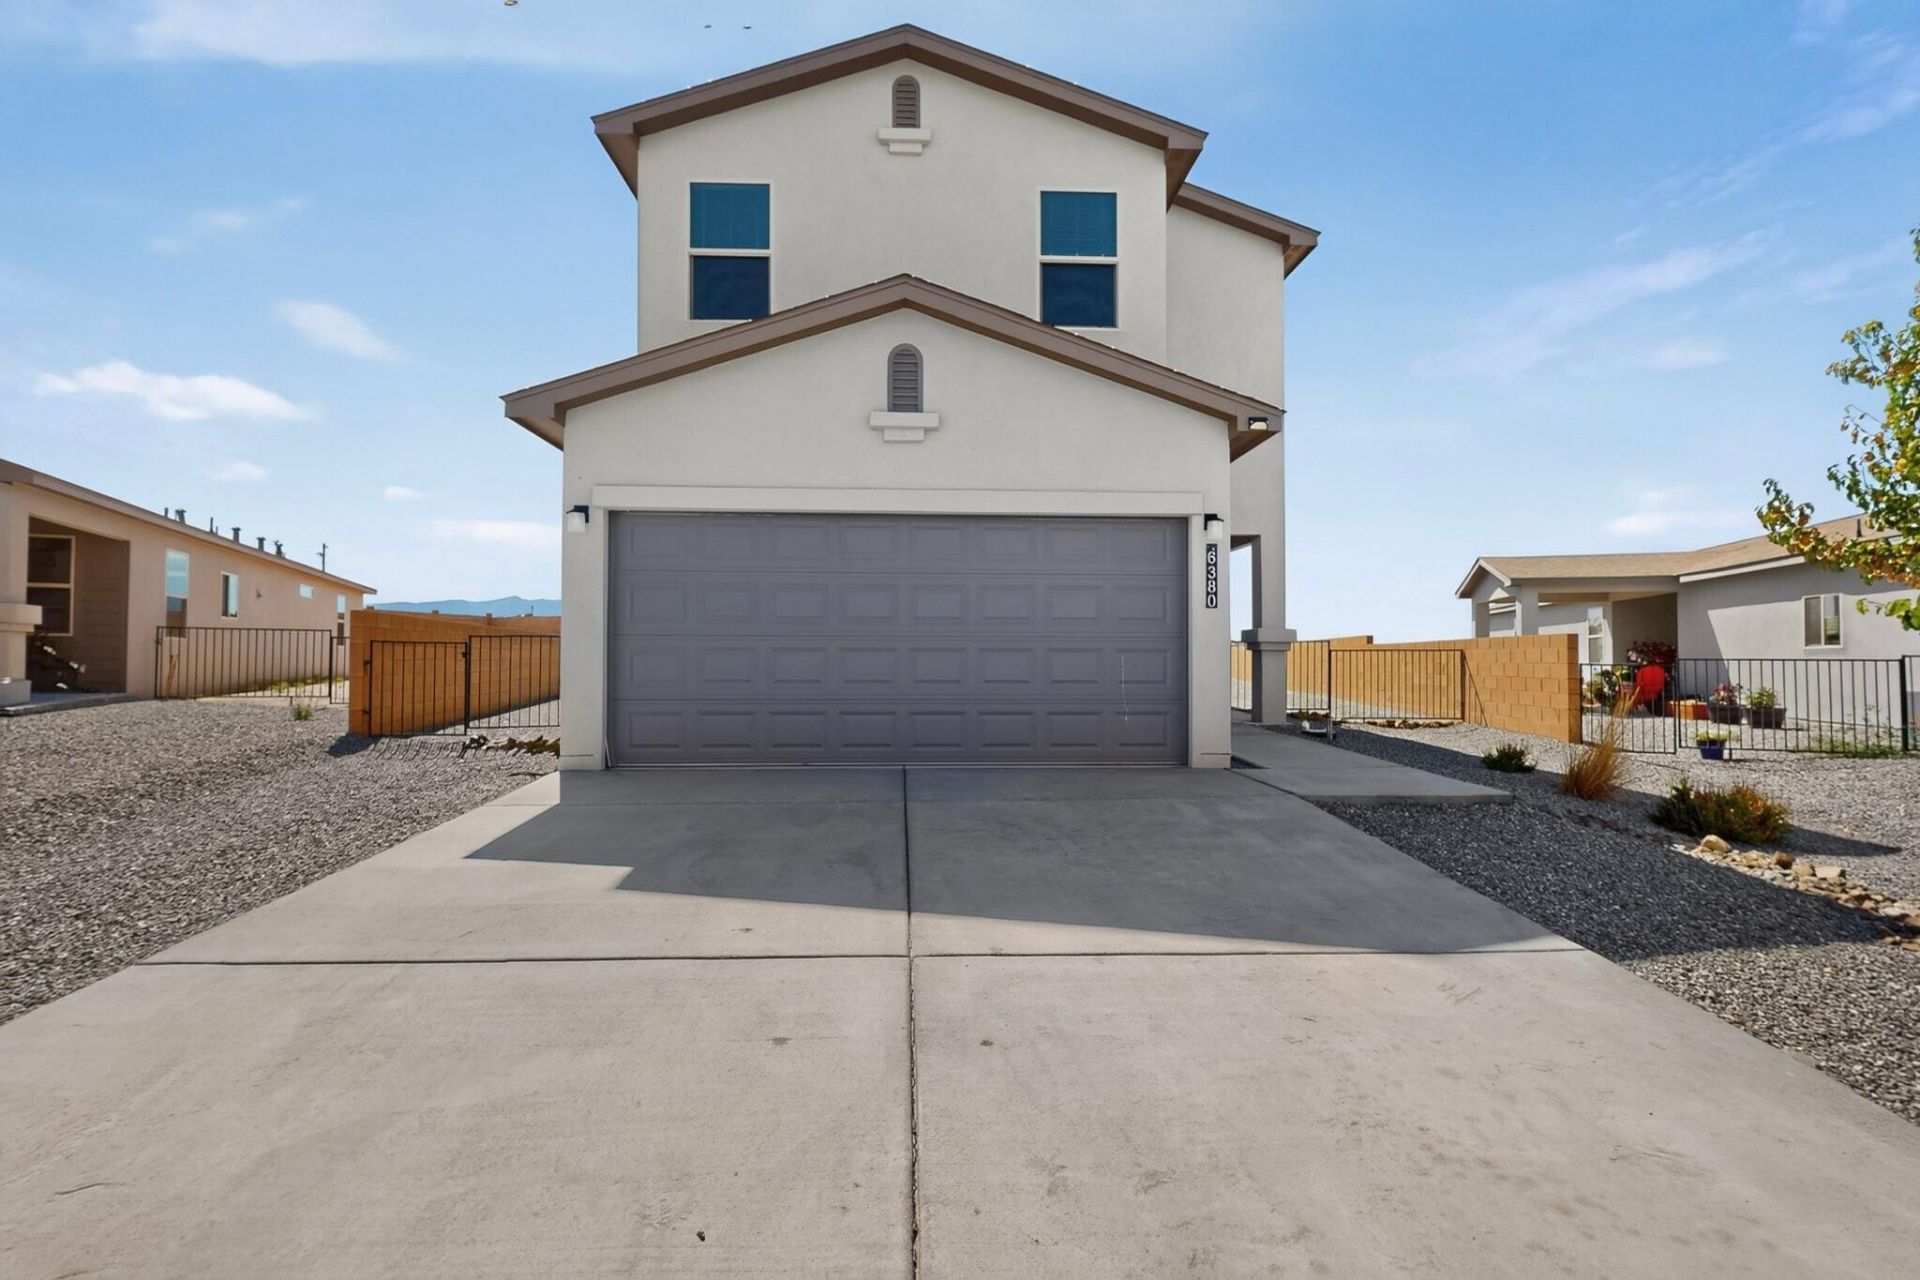
This Popular like new, 4 Bedroom Onyx Floor Plan from Twilight Homes of New Mexico offers a great location, fabulous quarter acre lot, & terrific value! The opportunity to own a newly constructed home (finished Spring of 2025) with no PID and wonderful living spaces, beckons. No Wait for build out.Kitchen features Granite Counter tops, a large island with room for seating, and a pantry. The family room is spacious and has storage. The separate dining room leads to a covered patio area. Master has a large en suite bathroom with walk in shower and ample walk in closet. Laundry room is upstairs with built in storage. 3 additional bedrooms and a well lit full bathroom round out the second level. Looking for an awesome backyard space-this is your home! Plenty of room for fun, relaxation, outdoor structures...Possibilities abound! Backyard zeroscaped. Home is virtually staged in two photos by 3D Casas.
Property Features
Property Type: Residential - Single Family
Cooling: Refrigerated
Garage: 2 car attached
Heating: Combination
Lot Size: 0.25 Acres
Roof Type: Pitched, Shingle
Stories: 2.0
Taxes: $4,374
Year Built: 2025
Amenities
Separate/Formal Dining Room
Dual Sinks
Great Room
Kitchen Island
Shower Only
Separate Shower
Walk-In Closet(s)
Private Yard
Feature Descriptions
Accessibility: None
Appliances: Dishwasher, Free-Standing Gas Range, Disposal
Exterior: Frame, Synthetic Stucco, Rock
Fencing: Back Yard, Wall
Flooring: Carpet, Laminate
Formal Dining: Yes
HOA Fee: 30/ Monthly
Laundry: Electric Dryer Hookup
Lot: Landscaped, Planned Unit Development, Xeriscape
Parcel#: 1015077118007
Parking: Attached, Finished Garage, Garage
Parking Notes: Attached, Finished Garage, Garage
Patio/Porch: Covered, Patio
Security: Smoke Detector(s)
Sewer: Public Sewer
Utilities: Cable Connected, Electricity Available, Natural Gas Available, Phone Available, Water Connected
Water: Public
Window: Low-Emissivity Windows
Local Schools
High School: V. Sue Cleveland
Middle School: Mountain View
Elementary School: Vista Grande
Listed By / Shown By
Listed By
Agency Name: Castillo Properties
Agency Phone: (505) 363-9735
Shown By
Agent Name: Jessica L Frias
Agent Phone: (505) 990-9969
Agency Title: Coldwell Banker Legacy

Estimate Your Payment
Estimated Payment
$ 1,394.05 per month $910.26 Principal & Interest $364.50 Property Tax $119.29 Homeowner's InsuranceChange Payment Information
Privacy Policy / DMCA Notice / ADA Accessibility


This site is hosted, designed and copyright
© 1994 - 2026 by
Delta Media Group, Inc. -- Patent Pending --
6380 Gannett Drive Ne | MLS# 1110475
This single family home located at 6380 Gannett Drive Ne, Rio Rancho, NM 87144 is currently listed for sale with an asking price of $409,000. This property was built in 2025 and has 4 bedrooms and 2 full and 1 partial baths with 1989 sq. ft. Gannett Drive Ne is located in the Mountain Hawk 40 Phase 2 subdivision. Search Mountain Hawk 40 Phase 2 real estate on jrueda.cblegacy.com today.