
BEDS6
BATHS4 full
SQUARE FEET5,673
MLS#1112620
STATUSActive
PROPERTY TYPEResidential - Single Family
SUBDIVISIONGlenwood Hills
Property Description
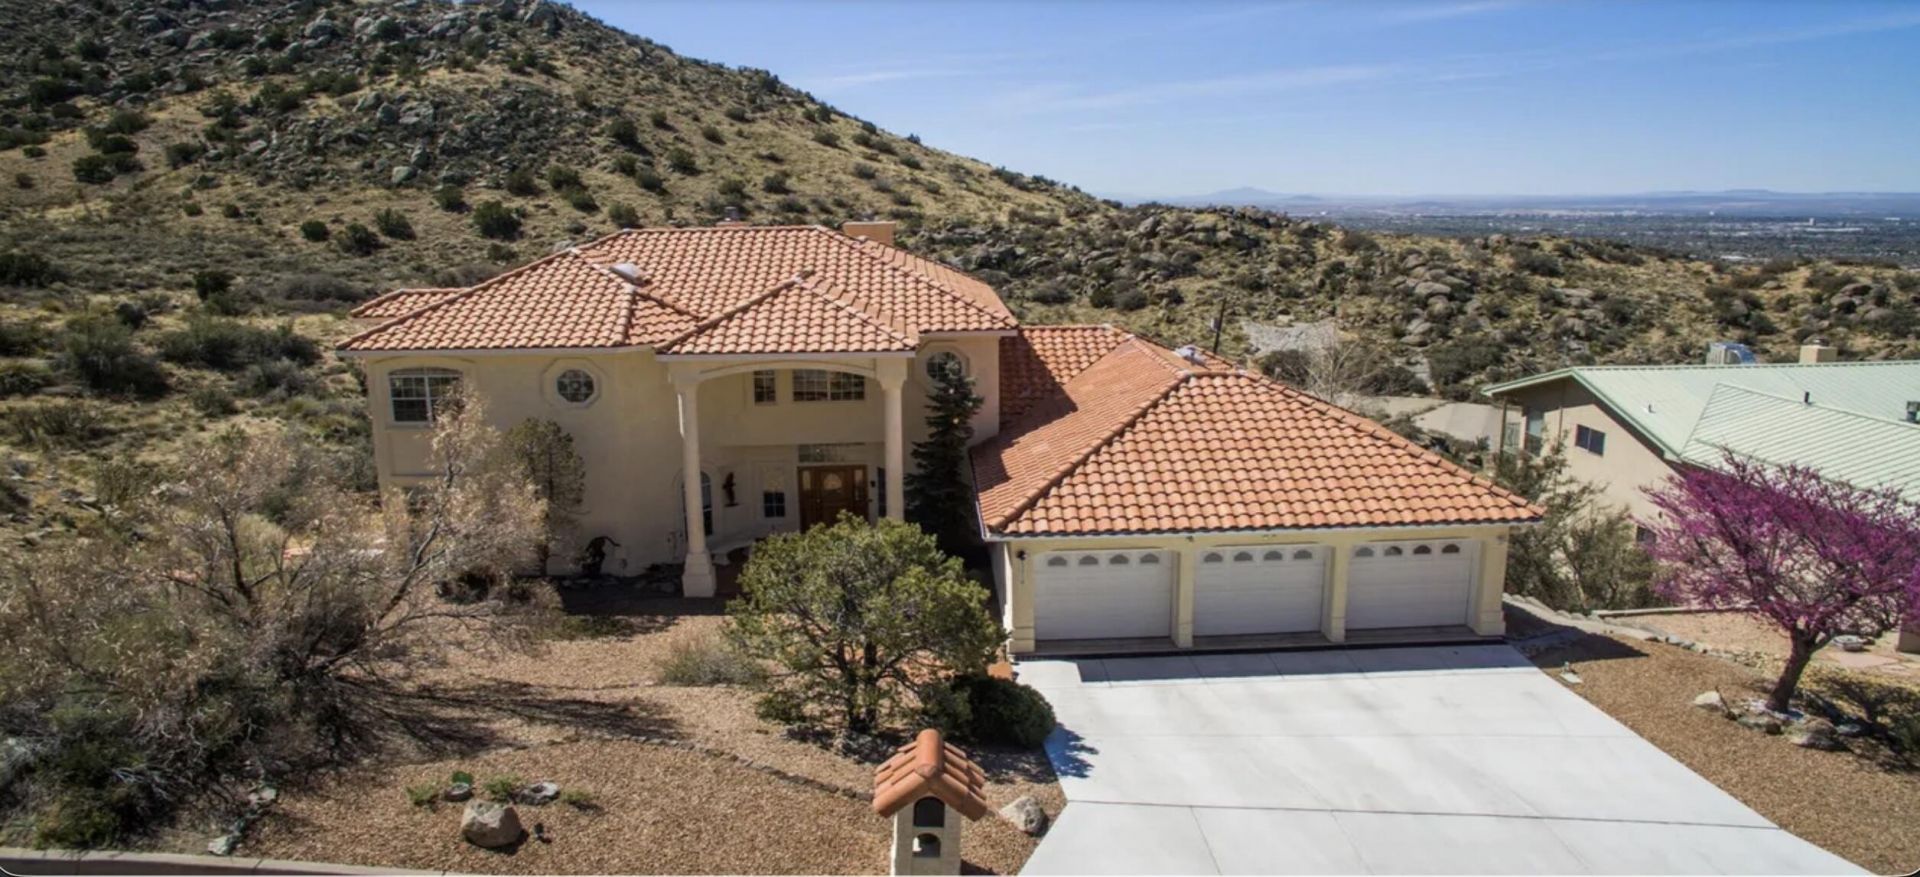
Sandia Foothills Estate East-facing custom 6-bed, 3-level estate in a quiet cul-de-sac backing up to Open Space. Features street-level entry and minimal stairs. Construction video documentation highlights solid footings and premium materials. Highly efficient with a 12-zone heating system, superior insulation, and a space of covered decks. Enjoy lower property taxes. Built in 1994 by its single owner, this pristine, allergen-free interior has been strictly smoke- and pet-free. Energy records confirm usage. The view is incredible and the home is expansive. The features include hundreds of items which are listed in a special website, a standard MLS listing only includes minimal information.
Property Features
Property Type: Residential - Single Family
Fireplaces: 3
Garage: 3 car attached
Heating: Hot Water, Natural Gas
Lot Size: 0.40 Acres
Roof Type: Tile
Stories: 2.0
Taxes: $9,732
Year Built: 1994
Amenities
Ceiling Fan(s)
Cathedral Ceiling(s)
Main Level Primary
Pantry
Sitting Area in Master
Skylights
Walk-In Closet(s)
Deck
Feature Descriptions
Accessibility: None
Appliances: Built-In Gas Range, Dryer, Dishwasher, Disposal, Microwave, Refrigerator, Trash Compactor, Wine Cooler, Washer
Exterior: Concrete, Stucco
Flooring: Carpet, Tile, Vinyl
Laundry: Other
Lot: Cul-De-Sac
Lot Dimensions: 95x164x107x194
Parcel#: 102306039639910205
Parking: Attached, Garage
Parking Notes: Attached, Garage
Patio/Porch: Covered, Deck, Patio
Sewer: Public Sewer
Utilities: Cable Available, Electricity Available, Electricity Connected, Natural Gas Available, Natural Gas Connected, Sewer Available, Water Available
Water: Public
Window: Double Pane Windows, Insulated Windows, Skylight(s)
Local Schools
High School: Eldorado
Middle School: Hoover
Elementary School: John Baker
Listed By / Shown By
Listed By
Agency Name: ListWithFreedom.com
Agency Contact: Support@listwithfreedom.com
Shown By
Agent Name: Jessica L Frias
Agent Phone: (505) 990-9969
Agency Title: Coldwell Banker Legacy

Estimate Your Payment
Estimated Payment
$ 3,829.16 per month $2,668.45 Principal & Interest $811.00 Property Tax $349.71 Homeowner's InsuranceChange Payment Information
Privacy Policy / DMCA Notice / ADA Accessibility


This site is hosted, designed and copyright
© 1994 - 2026 by
Delta Media Group, Inc. -- Patent Pending --
13516 Deer Trail Place Ne | MLS# 1112620
This single family home located at 13516 Deer Trail Place Ne, Albuquerque, NM 87111 is currently listed for sale with an asking price of $1,199,000. This property was built in 1994 and has 6 bedrooms and 4 full baths with 5673 sq. ft. Deer Trail Place Ne is located in the Glenwood Hills subdivision. Search Glenwood Hills real estate on jrueda.cblegacy.com today.